Estimating Suite
Estimating Suite
Estimating Suite
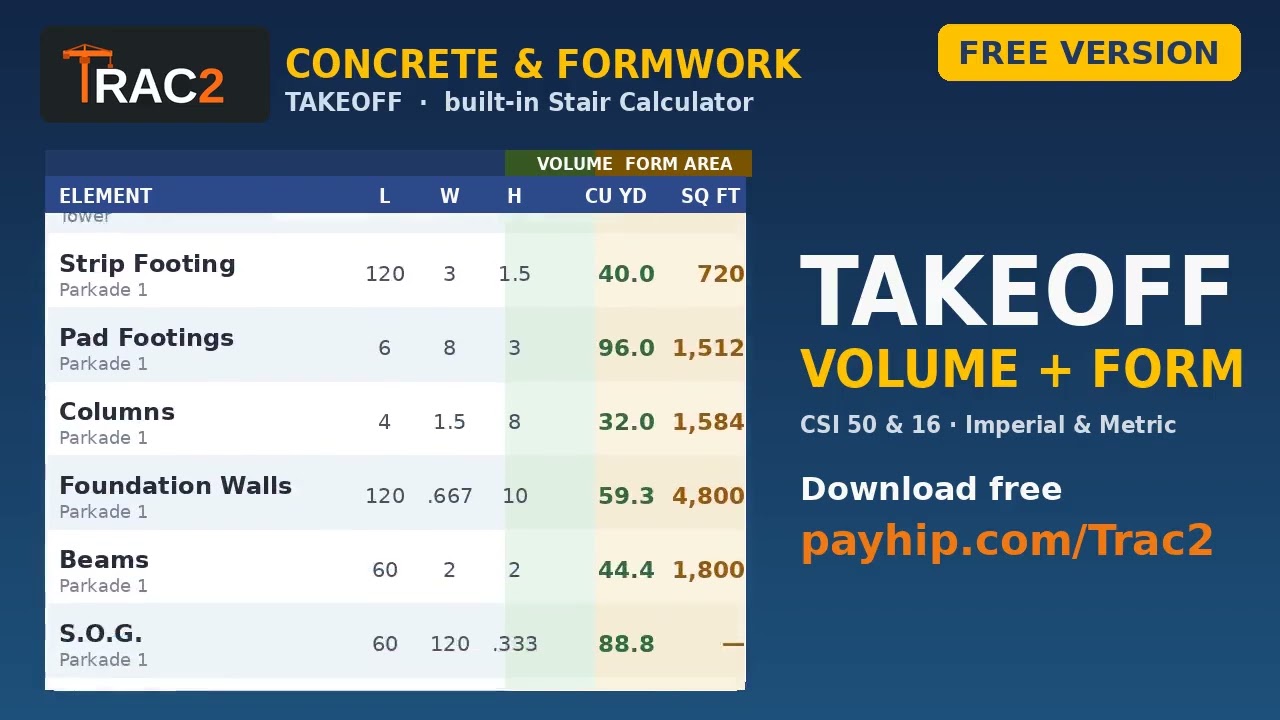
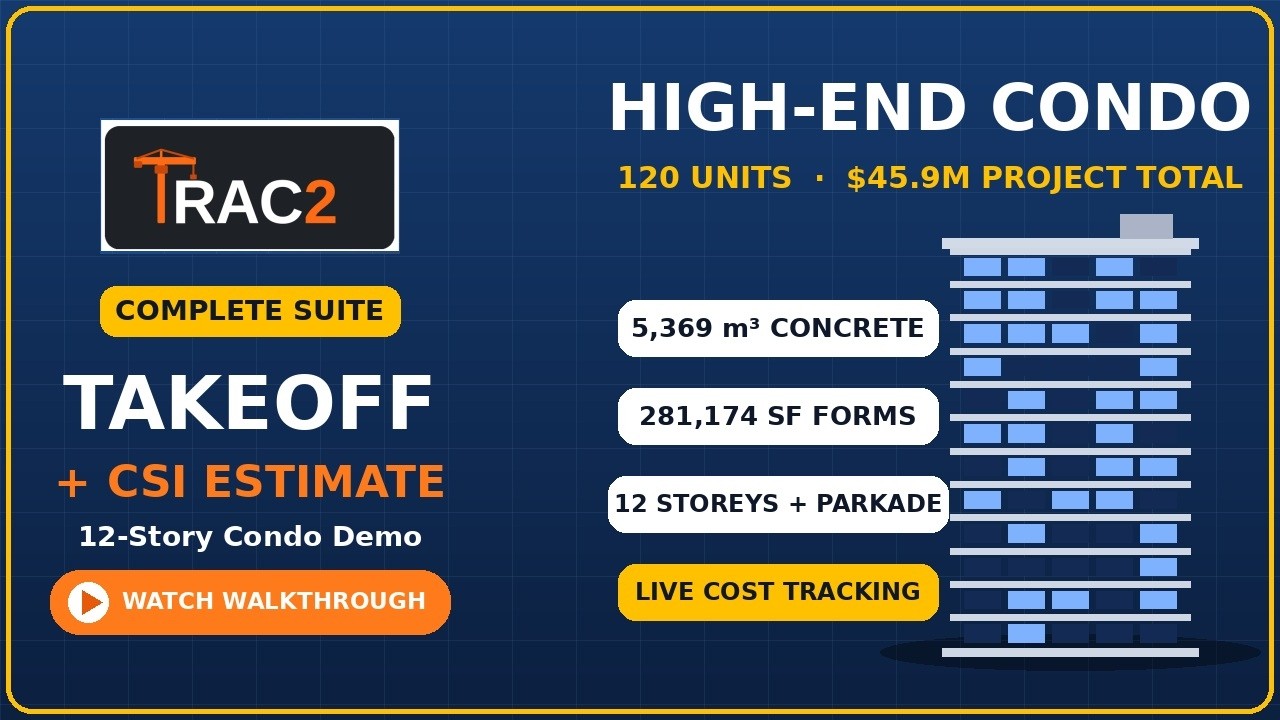
Concrete & formwork takeoff feeding a full CSI estimate, in one simple tool. No install, no subscription. Watch a 12-storey condo priced start to finish, then try it free.
Free tryout · no signup · opens instantly in any browser
Fast formwork and concrete quantity takeoffs with automatic volume and form-area totals.
Full estimating across both the 16-division and 50-division CSI formats.
Runs in any browser on any device. Nothing to install, no account required.
A separate program.
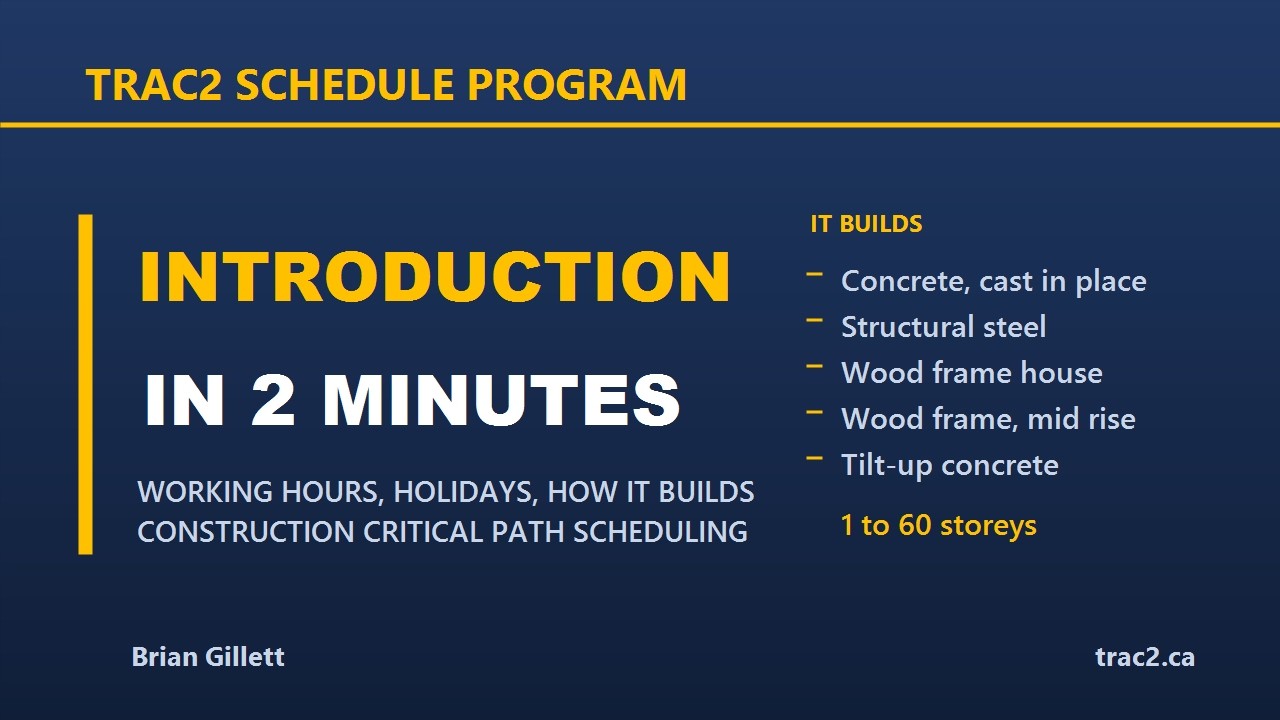
Structure Concrete cast in place · Structural steel · Wood frame · Wood frame mid rise · Tilt-up concrete
Building Condo / apartment suites · Office building · Single family house · Warehouse / industrial
Foundation Full basement · Crawl space · Slab on grade
Sitework High rise · Standard · Deep / shored
One to 60 storeys · up to 8 underground parking levels
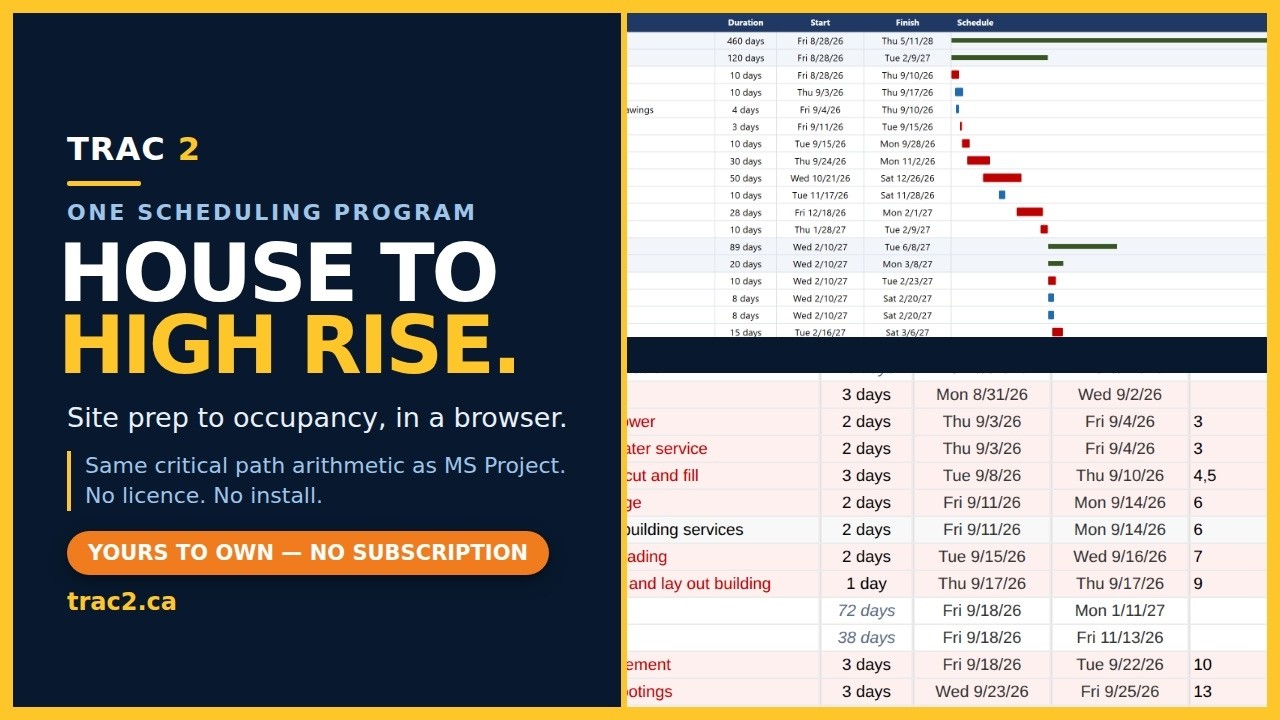
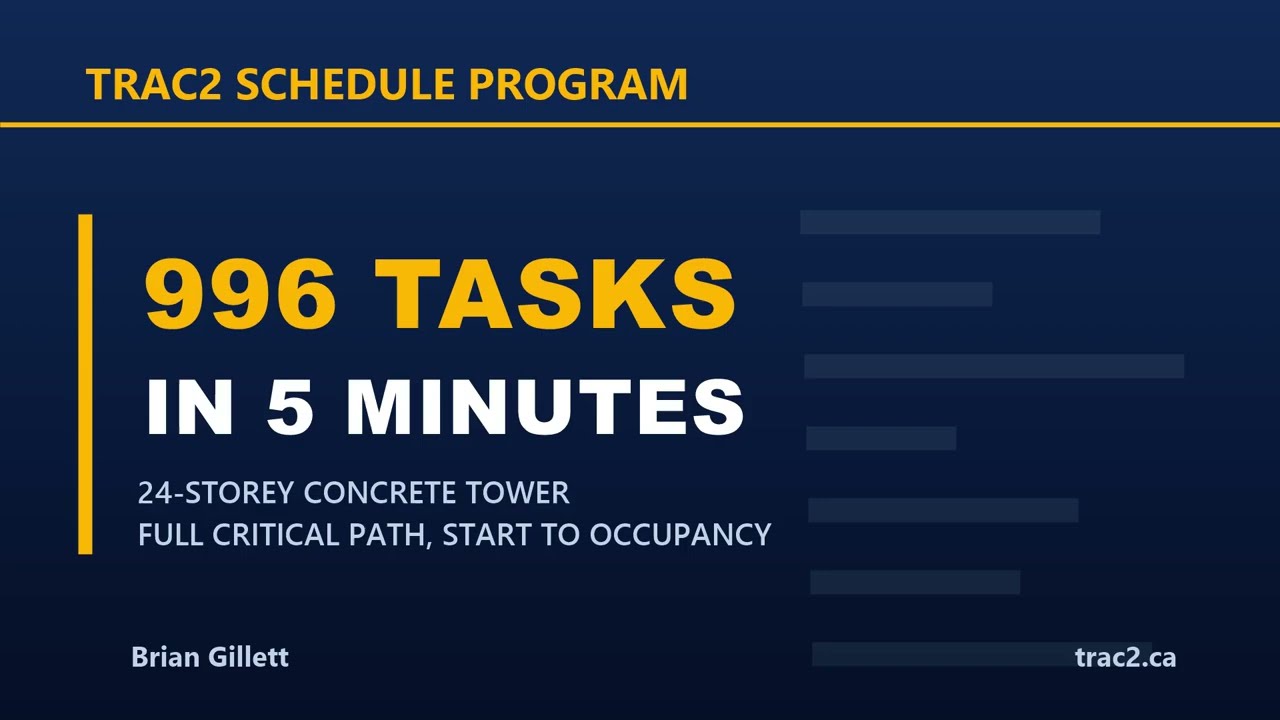
The free version builds a wood frame house, site clearing through to occupancy, with the full critical path engine running. Save, open, export and print are switched off, and the concrete, structural steel, wood frame mid rise and tilt-up buildings are not included in the demo. Those come with the full program.
Questions welcome. And if there’s something you’d want a schedule to do
that this doesn’t, tell me —
trac2.mgmt@gmail.com
Fifty-five years of it is on
LinkedIn.
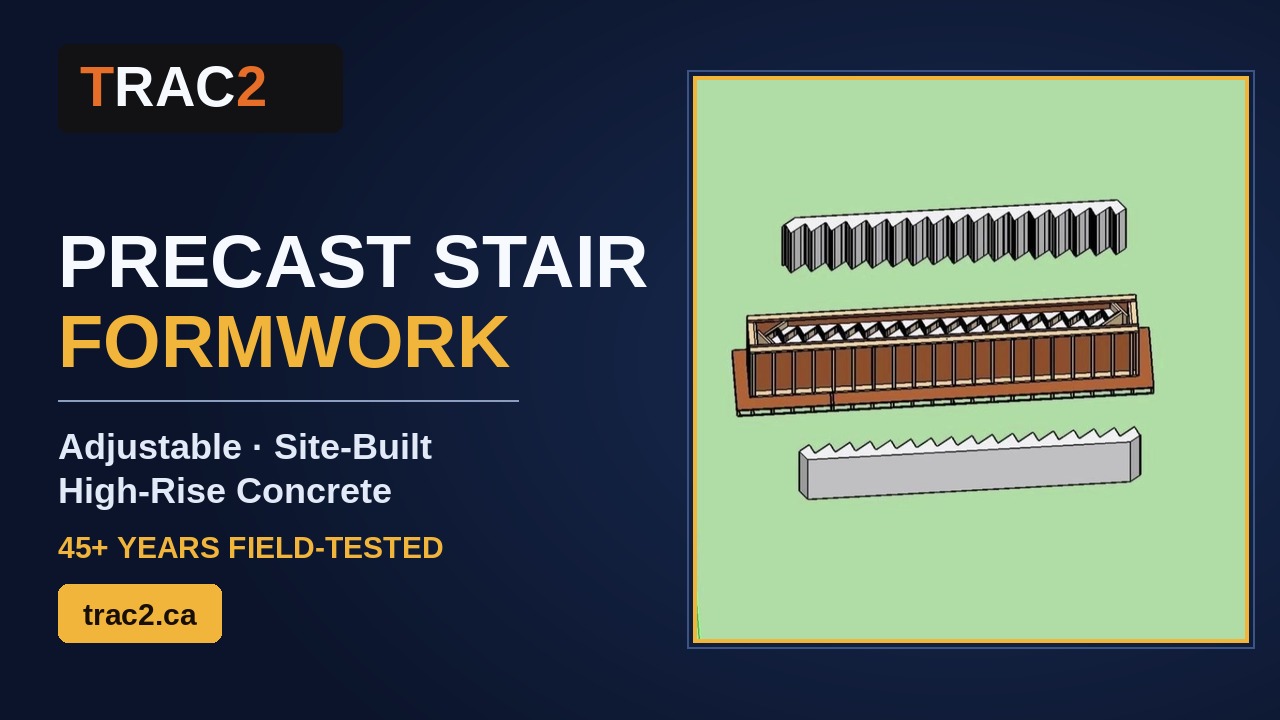
Adjustable, site-built stair forms for high-rise concrete — the system refined over 55 years in the field. Full detail drawings, dimensions and assembly.
Buy once, own the files. No subscriptions — pick what you need.
Concrete & formwork takeoff + CSI 16 and 50-division estimating, efficiency reports, CSV & Excel export, and a worked 12-storey condo example. Buy once, own the files — no subscription, ever.
Still deciding? Try it free · Watch it on YouTube · Get the Full Suite — $125